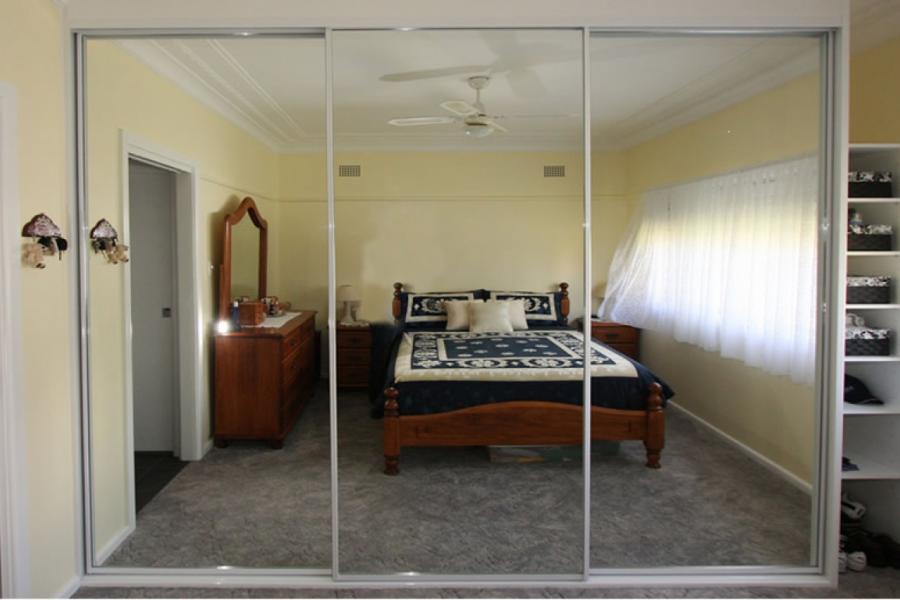
A wardrobe can take up the largest uninterrupted wall in a bedroom, so its doors have a major effect on how the room feels. Mirror wardrobe doors do more than provide a convenient place to get ready. When planned properly, they reflect daylight, make compact rooms feel more open and remove the need for a separate full-length mirror.
The best result comes from treating the doors as part of the room, not an afterthought. Their style, frame finish, panel layout and opening method should work with the wardrobe interior, the available floor space and the way your household uses the room each day.
Why mirror wardrobe doors remain a practical choice
For many Australian homes, bedrooms need to perform several jobs at once. They are places to sleep, dress, store linen and, at times, work from home. A mirrored wardrobe front helps reduce visual bulk, particularly where a built-in wardrobe sits opposite a window or along a narrow wall.
The reflection can carry natural light further into the room, which is especially useful in bedrooms with one small window or a shaded outlook. It also creates a clear dressing area without adding another piece of furniture. For families, that extra mirror can make the morning routine more manageable when the bathroom is busy.
There is a trade-off. Mirrors reflect everything, including an unmade bed, clutter on a bedside table or a busy wall opposite the wardrobe. In a room with strong patterns, open shelving or lots of decorative items, a full bank of mirrored doors can feel visually active. A mixed design, using mirror panels with coloured board or a more restrained frame, may be the better fit.
Choose the door system before the finish
The most suitable mirror design starts with how the doors need to open. A wardrobe door system should suit the room’s dimensions and the clearance around the bed, drawers and bedside tables.
Sliding doors for tighter bedrooms
Sliding mirror doors are a sensible option where there is limited floor space. Because the panels move sideways rather than swinging out, they do not interfere with a bed placed close to the wardrobe. They are also well suited to wide built-in wardrobes, where several panels can cover a long run of storage.
The consideration with sliding doors is access. Only part of the wardrobe is open at any one time, so the internal layout needs to be planned accordingly. Frequently used hanging sections and drawers should not be hidden behind a fixed panel position. Quality tracks and rollers matter too. Doors should glide quietly, align neatly and continue to operate reliably with everyday use.
Hinged doors for full access
Hinged mirror doors give you a complete view of the wardrobe interior when open. They work particularly well in walk-in robes, larger bedrooms and dressing spaces where there is enough room for the door swing. They can also make it easier to include internal drawers, pull-out accessories and dedicated shelving exactly where they are needed.
A hinged layout often suits a more traditional bedroom look, although the mirror and handle choices can make it as contemporary or understated as you like. The key question is clearance. A door that regularly hits a bedframe, laundry basket or bedroom door will soon become frustrating.
Folding doors for selected layouts
Folding doors can be useful where more access is needed than a sliding system allows, but there is not enough space for full-width hinged doors. This arrangement is not necessary for every wardrobe, but it can solve an awkward layout well when specified and installed correctly.
Getting the mirror style right
Not all mirrored doors create the same look. The glass itself, the panel proportions and the surrounding frame all influence the finished result.
A plain silver mirror is the familiar choice. It is bright, practical and versatile enough to suit most interiors. Tinted mirror options can introduce a softer, more contemporary feel and may be preferable in a room where standard mirror glass feels too reflective. Grey, bronze or smoked tones can sit comfortably alongside timber-look furniture, warm neutral colours and darker cabinetry finishes.
Framed mirror wardrobe doors create definition. Slim aluminium frames offer clean lines and can be selected in finishes that complement door handles, window frames or other fittings in the room. A white frame can blend into light walls, while black or darker frames give a more structured, architectural appearance. Frameless or minimal-frame options have a quieter look and can help a smaller room feel less segmented.
Panel configuration deserves attention as well. Large mirror panels tend to feel simple and expansive, while multiple narrower panels add rhythm across a wide wall. If the wardrobe is very wide, breaking up the mirrors with coloured or timber-look panels can give the cabinetry more balance and reduce the amount of reflection in the room.
Safety, durability and everyday care
A wardrobe mirror should be designed for a family home, not just selected for appearance. Safety-backed mirror is an important consideration, particularly in children’s rooms and high-traffic areas. If damaged, the backing helps hold fragments together rather than allowing glass to scatter. Professional installation also ensures the doors are correctly supported, aligned and fitted to the system designed for their weight.
It is worth asking about the quality of tracks, rollers, hinges and frames, as these components do the hard work every day. A door can look excellent at installation, but lasting value depends on how well it opens and closes after years of use. Well-made cabinetry and hardware help prevent sagging, rubbing and rattling.
Mirrors are straightforward to maintain. A soft microfibre cloth and a suitable glass cleaner are generally enough for routine cleaning. Spray the cloth rather than soaking the door edges or tracks, and avoid abrasive pads that may mark frames or hardware. For sliding systems, an occasional vacuum of the bottom track removes dust, hair and grit that can affect the glide.
Fingerprints are more noticeable on mirror than on matt board, especially around the edges of sliding panels. In a young family’s home, this is a practical point rather than a reason to avoid mirror altogether. Choosing well-positioned handles or a frame system with a proper grip can keep the glass cleaner between wipes.
Plan the reflection, not just the wardrobe
Before settling on a mirrored finish, stand where the wardrobe will be and consider what the doors will reflect. A window opposite the wardrobe can be an advantage, bringing more light into the room and creating a stronger sense of space. A view of a garden, a calm painted wall or a neat bedhead can have the same positive effect.
Where possible, avoid placing a mirror directly opposite open storage, a television or the most cluttered part of the room. If that cannot be changed, consider using mirrored panels only on the central doors or combining them with solid panels. This retains the dressing mirror and light-reflecting benefit without doubling the visual noise.
Lighting also matters. Soft bedside lighting and ceiling lights will reflect in the doors at night. This can look welcoming, but exposed bulbs or overly cool lighting may appear harsher in a large mirror surface. A warm, well-diffused light generally makes both the room and the mirror more comfortable to use.
Make the doors work with the storage inside
Beautiful doors are most useful when the wardrobe behind them is organised around real routines. Consider how much long hanging space is needed for dresses, coats or school uniforms, alongside double hanging for shirts and trousers. Drawers keep smaller items contained, while adjustable shelves allow the wardrobe to change as children grow or household needs shift.
For a couple sharing a wardrobe, separate zones can prevent one side from becoming overloaded. In a guest room, flexible shelving and hanging space may be more useful than a highly specialised layout. These decisions should be made at the same time as the door design, as door positions affect access to each section.
A custom solution also allows the wardrobe to follow the room accurately, including uneven walls, bulkheads, corners and full-height spaces that standard furniture often leaves unused. T&T Wardrobes has been designing, manufacturing and installing tailored storage since 1987, with the practical knowledge to match door styles and internals to the way a home is actually lived in.
Mirror wardrobe doors are a lasting choice when they suit the room rather than simply filling a wall. Take time to consider the light, the view in the reflection, the opening space and the storage you need. The result can be a bedroom that feels brighter, more orderly and easier to use from the first morning onward.
A wardrobe can take up a large part of a bedroom, so the way the doors open matters more than many people expect. Sliding wardrobe doors are often the difference between a room that feels easy to move through and one that always feels a bit cramped. When they are properly designed and fitted, they do more than look neat – they make daily use simpler and help the whole room feel more considered.
For many homeowners, the appeal starts with space. Hinged doors need clearance in front of the wardrobe, which can be awkward in smaller bedrooms, narrow walkways or rooms where the bed sits close by. Sliding doors remove that issue. They move neatly across the front of the wardrobe, which makes them a practical choice when every bit of floor space counts.
Why sliding wardrobe doors suit modern homes
The biggest advantage of sliding wardrobe doors is straightforward – they work well in rooms where space is limited. In an apartment bedroom, a compact guest room or a family home where furniture placement is tight, they allow the wardrobe to function without competing with the rest of the room. That can make the layout feel calmer and more efficient.
They also suit the clean, built-in look many homeowners want. Large sliding panels create a smooth frontage, especially when the doors run wall to wall or floor to ceiling. The result is less visual interruption and a finish that feels more integrated with the room rather than added on later.
That said, sliding doors are not automatically the right choice for every project. Because the panels overlap, you only access part of the wardrobe opening at one time. For some people, particularly in a very wide wardrobe where full-width access is useful, that is worth thinking through during the design stage. A good design balances the convenience of sliding operation with an internal layout that still makes everyday use easy.
What to consider before choosing sliding wardrobe doors
The doors themselves are only one part of the decision. How they perform over time depends on the opening size, the track system, the internal wardrobe layout and the materials used across the whole job.
Size is a major factor. Wider openings often suit sliding systems especially well, as the door panels can cover a substantial span without the swing space hinged doors require. In a smaller robe recess, two panels may be enough. In a larger built-in, three or more panels can create better access and a more balanced appearance.
The track system matters just as much as the finish. A wardrobe door that looks good on day one but feels rough or noisy after a short period is not much of an investment. Quality runners, properly aligned tracks and professional installation make a real difference to how smoothly the doors glide and how well they hold up to constant use.
Internal planning should happen at the same time as door selection, not afterwards. Since one section of the wardrobe will always sit behind another panel, shelves, drawers and hanging zones need to be arranged with that in mind. Frequently used items should be easy to reach from either side, and drawer placement should not be an afterthought.
Materials and finishes that change the look
One of the strengths of sliding wardrobe doors is how adaptable they are. They can be made to feel understated and practical, or they can become a defining design feature in the room.
Mirror doors remain a popular option because they do two jobs at once. They provide a full-length mirror and help bounce light around the room, which can make a smaller bedroom feel more open. In homes where wall space is limited, this can be an especially sensible choice.
For a softer or more architectural look, panelled finishes in melamine, coloured glass or other decorative surfaces can create a wardrobe that blends in or stands out, depending on the brief. Lighter tones tend to keep the room feeling airy, while darker finishes can add contrast and a more tailored look. Frame styles also affect the result. Slim profiles feel contemporary, while more defined framing can suit a classic interior.
There is no single best finish. It depends on the room size, natural light, surrounding furniture and how much visual impact you want the wardrobe to have. A finish that looks striking in a display photo may not be the best choice in a busy family bedroom where fingerprints, marks and maintenance are part of real life.
Sliding wardrobe doors in different bedroom layouts
In a main bedroom, sliding doors often help create a more polished built-in look. Where the wardrobe spans an entire wall, they can reduce visual clutter and make the room feel larger. This is particularly effective when the design is paired with a well-planned internal fit-out that keeps clothing, shoes and accessories properly organised behind the doors.
In children’s rooms and shared bedrooms, practicality tends to lead the decision. Sliding doors can be easier to work around in tighter spaces, especially where beds, desks and toy storage already compete for floor area. Durable finishes are important here, as these wardrobes generally see plenty of daily use.
Guest rooms benefit for a different reason. A sliding wardrobe allows storage to be included without making the room feel crowded. This matters in multipurpose spaces, where the bedroom may also function as a study or occasional retreat.
The value of custom design
Off-the-shelf wardrobes can fill a gap, but they rarely make the most of the space available. Ceiling height, skirting profiles, uneven walls and room proportions all affect how a wardrobe should be built. Custom sliding wardrobe doors allow the front of the wardrobe to be made to the exact dimensions of the room, which gives a neater result and avoids wasted space.
This is also where homeowners see the biggest practical benefit. A custom design considers who is using the wardrobe and what needs to be stored. Long hanging, double hanging, drawers, shelving and overhead storage can all be tailored to suit the household rather than forced into a generic layout.
For a family-owned specialist such as T&T Wardrobes, this kind of work is not only about appearance. It is about making sure the wardrobe performs well over the long term, from the first design conversation through to manufacturing and installation. That consistency matters when you want doors that slide properly, finishes that wear well and storage that genuinely suits the room.
Common mistakes to avoid
A common mistake is choosing sliding wardrobe doors based on appearance alone. The look is important, but if the internal layout is poorly planned, the wardrobe can still be frustrating to use. Good door design and good storage design need to work together.
Another issue is underestimating installation quality. Even a well-made door can underperform if the tracks are not correctly fitted or the opening is not properly prepared. Misalignment can lead to sticking, rattling or premature wear, all of which take away from the value of the investment.
It is also worth being realistic about access. Sliding systems do not provide the same full opening as hinged doors. For most bedrooms, that trade-off is well worth it because of the space saved. But it should still be discussed early, especially if the wardrobe stores bulky items or needs wide, uninterrupted access to certain sections.
When sliding wardrobe doors are the right choice
Sliding wardrobe doors are usually the right fit when the goal is to save space, achieve a cleaner built-in look and create a wardrobe that suits the room rather than dominates it. They work particularly well in bedrooms where circulation space is limited, furniture placement is fixed or a sleek frontage is preferred.
They are also a strong option for homeowners who want a wardrobe to feel like part of the home’s cabinetry, not a separate piece of furniture. With the right proportions, finishes and internal design, they can add both function and visual value to a bedroom renovation or new fit-out.
The best results come from treating the wardrobe as part of the room, not just a storage box with doors attached. When the details are carefully considered – from panel finish to track quality to internal layout – sliding doors stop being a simple feature and become part of what makes the space work better every day.
If you are planning a new wardrobe, it helps to think beyond the door style alone. Consider how you use the room, what you need to store and how you want the finished space to feel. The right choice is the one that keeps working long after the installation is done.
Contact us for free consultation and quote for your next Wardrobe project.
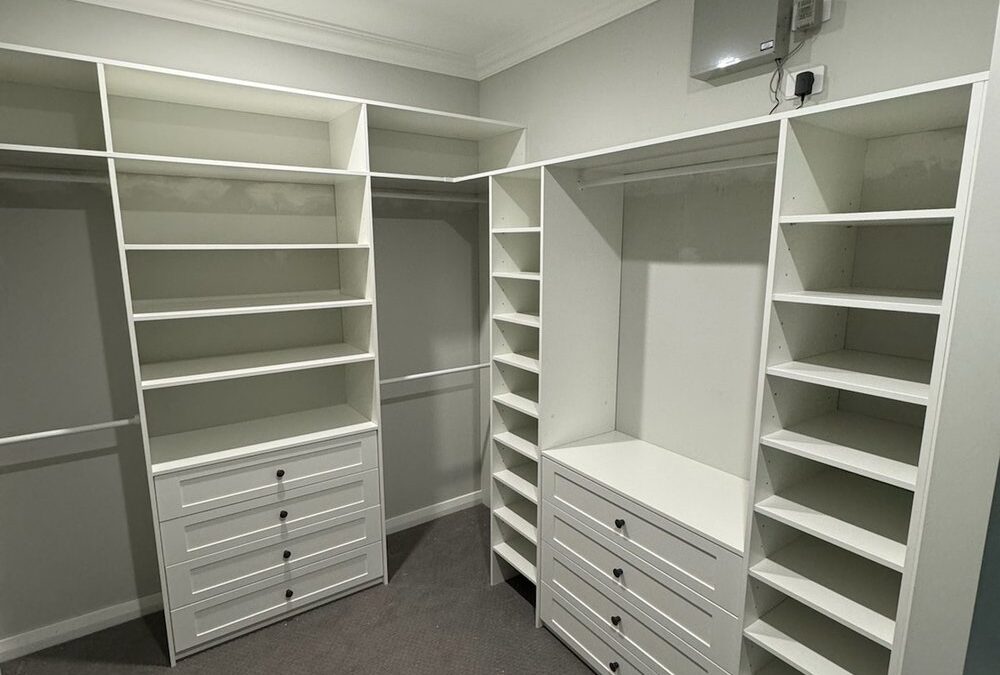
A walk in wardrobe can look impressive in photos, but the real test is how it works on an ordinary weekday morning. If the layout slows you down, leaves dead space in corners, or forces you to stack clothes where you cannot see them, the room is not doing its job. Good walk in wardrobe design is less about adding more cabinetry for the sake of it and more about creating storage that suits the way your household actually lives.
For some homes, that means generous hanging for workwear and dresses. For others, it means deep drawers for folded clothes, a dedicated shoe section, or overhead storage for seasonal items that only come out a few times a year. The best result comes from treating the wardrobe as a practical part of the home, not a showroom feature.
What good walk in wardrobe design starts with
Before finishes, colours or handles come into the conversation, the first priority is layout. A walk in wardrobe needs clear circulation, usable storage depth, and enough room to access every section comfortably. That sounds simple, but it is where many designs either succeed or fall short.
The room shape matters straight away. A long narrow space suits storage on one or both sides, depending on width. A squarer room may allow a U-shaped arrangement or a central island if there is enough clearance. Not every room should have an island, despite how popular they are in inspiration images. If an island makes movement awkward or leaves drawers clashing with nearby doors, it becomes more of a compromise than an upgrade.
Ceiling height also changes the design. Full-height cabinetry can make excellent use of vertical space, especially for luggage, spare bedding or infrequently used items. At the same time, there is no value in placing everyday clothing where it is hard to reach. That is where custom internals make a noticeable difference. Storage should be organised around use, with the most accessed items at the most convenient height.
Planning storage around real habits
One of the most common mistakes in walk in wardrobe design is overestimating one type of storage and underestimating another. A wardrobe with plenty of shelves but not enough hanging space can become frustrating very quickly. The same applies in reverse.
A practical design starts by looking at what needs to be stored. Long hanging is useful for dresses, coats and longer garments. Double hanging can suit shirts, jackets and trousers, making better use of height. Drawers help keep smaller items dust-free and tidy, while open shelving works well for bags, folded knitwear or display-style shoe storage. Pull-out accessories can be worthwhile too, but only when they support your routine rather than complicate it.
There is also a difference between ideal storage and realistic storage. Open shelves may look neat on day one, but if a household prefers to put things away quickly, drawers can be easier to maintain. Glass-fronted sections can add a refined finish, though they also show fingerprints and require a little more upkeep. The right balance depends on the people using the space.
Shared wardrobes need better zoning
Where two people are using the same walk in wardrobe, symmetry is not always the answer. Equal space sounds fair, but it may not reflect what each person owns. One side may need more hanging, the other more shelves and drawers. Good design allows for that without making the room feel uneven.
Zoning also helps in busy households. Everyday wear, occasion wear, shoes, accessories and luggage can each have a clear place. That reduces clutter and makes the wardrobe easier to keep organised over time.
Materials and finishes matter more than many expect
A walk in wardrobe should look good, but it also needs to cope with regular use. Drawers open and close constantly. Shelves carry weight. Hanging rails need to stay straight and secure. This is where quality manufacturing becomes important, because a wardrobe is only as good as its construction.
Board finishes, edging, hardware and internal fittings all contribute to long-term performance. A well-made cabinet with durable materials will generally outlast a cheaper alternative that looked similar at first glance. In a room used every day, wear shows up quickly when corners have been cut.
That does not mean every wardrobe needs premium finishes in every section. It often makes sense to invest where the benefit is strongest. Durable drawer runners, solid hanging rails and a practical interior finish usually matter more than decorative extras. For visible areas, colour and texture can be used to tie the wardrobe into the bedroom or adjoining ensuite. Lighter finishes can help smaller spaces feel more open, while darker timber tones can add warmth and depth in a larger room.
Lighting should support the design, not fight it
Lighting is often treated as a final add-on, but it shapes how usable the wardrobe feels. A dim room makes it harder to find clothing colours accurately and can leave corners underused. Well-placed lighting improves visibility and gives the cabinetry a more considered finish.
That said, brighter is not always better. Poorly placed lighting can create glare on glossy surfaces or cast shadows across shelves. A balanced approach works best, with enough general light for the whole room and task lighting where needed around mirrors, shelving or display sections.
Making the most of small walk in wardrobes
Not every walk in wardrobe is expansive, and that is perfectly fine. A smaller footprint can still perform exceptionally well if the layout is disciplined. In fact, compact spaces often benefit the most from custom design because every millimetre needs to work hard.
In tighter rooms, the focus should stay on access and efficiency. Slimline cabinetry, corner solutions that are genuinely usable, and a careful mix of hanging and drawers can make a modest room feel highly functional. Mirrored doors or lighter finishes may help with the sense of space, but the real improvement comes from smart planning.
This is also where off-the-shelf systems often disappoint. Standard modules do not always respond well to awkward wall lengths, bulkheads or unusual ceiling lines. A tailored fit can remove wasted gaps and create a cleaner, more built-in result.
Style is important, but function sets the standard
A well-designed walk in wardrobe should feel calm and ordered, not busy. That often means resisting the urge to include every feature available. An island, open display shelves, decorative handles and feature lighting can all work beautifully, but only if the room size and storage needs support them.
The same goes for trends. Some finishes date quickly, while simple, well-proportioned cabinetry tends to age better. For most homeowners, the safest long-term choice is a design that feels consistent with the rest of the home and uses durable finishes that will still look right years from now.
That is one reason many clients prefer a tailored approach from an experienced local maker such as T&T Wardrobes. When a wardrobe is measured properly, manufactured with care and installed professionally, the finished space feels settled and intentional rather than pieced together.
Questions worth asking before you commit
The most useful design conversations usually happen before manufacturing begins. Can every drawer open fully? Is there enough hanging for winter clothing as well as summer wear? Are shoes better on shelves, in drawers, or in angled storage? Will the room still feel easy to use if two people are in it at once?
There is also the question of future needs. A wardrobe designed only for how you live today may become less suitable in a few years. Children grow, routines change and storage demands shift. Building in some flexibility from the start can make the investment hold its value much longer.
Budget matters too, and it is best handled honestly. A sensible design does not need to include every possible upgrade. Often, the strongest result comes from getting the layout, internals and construction right first, then selecting finishes and extras that fit the remaining budget.
A wardrobe that earns its place every day
The best walk in wardrobe design does not call attention to itself every time you use it. It simply works. Clothes are easy to find, storage feels logical, and the room supports the rest of the home rather than adding another area to manage.
When a wardrobe is designed around real habits, built with quality materials and fitted properly to the space, it stops being a luxury feature and becomes a practical improvement you notice every day. That is usually the clearest sign the design was right from the start.
Contact us for a free Free Consultation for your walk-in Wardrobe.
The difference between a wardrobe that looks good and one that actually works usually comes down to the inside. Plenty of homeowners start with custom wardrobe design ideas focused on door styles or finishes, then realise the daily frustration comes from poor layout, wasted corners and not enough room for the items they use most.
A well-designed wardrobe should suit the way your household lives. That might mean better hanging space for workwear, easier access for kids, dedicated storage for shoes, or smarter use of an awkward wall. The best results come from balancing appearance with function so the wardrobe feels tidy, durable and easy to use for years.
Custom wardrobe design ideas that solve real storage problems
Good wardrobe design starts with habits, not guesswork. Before choosing colours or panels, it helps to think about what needs to be stored, how often it is used and who will use the space every day. A couple sharing one built-in wardrobe will need a very different internal layout from a child’s bedroom, guest room or master walk-in.
That is why the most successful custom wardrobe design ideas are practical first. They make the most of available space, reduce clutter and create a layout that feels natural to use. Once the internal design is right, the external finish can be tailored to suit the style of the room.
1. Mix double hanging and full-length hanging
One of the simplest ways to improve wardrobe storage is to divide hanging space by garment type. Double hanging sections are ideal for shirts, skirts, folded trousers and school uniforms, while a full-length section is better for dresses, coats and longer items.
This approach usually gives you more usable storage than one large open hanging area. It also keeps clothing easier to sort, which matters more in everyday use than most people expect.
2. Add drawers where small items usually get lost
Drawers are often what make a wardrobe feel complete. They give smaller items a home – socks, sleepwear, accessories, gym gear and undergarments – without turning shelves into messy piles.
For many households, a few well-placed drawers inside the wardrobe reduce the need for extra bedroom furniture. That can free up floor space and help the room feel more open. Soft-close runners are also worth considering if you want a wardrobe that feels solid and built to last.
3. Use adjustable shelving for flexibility
Shelves are useful, but fixed shelves can become limiting if your storage needs change. Adjustable shelving gives you more flexibility over time, especially in family homes where wardrobes often need to adapt as children grow or as seasons and routines change.
This is one of those design choices that does not stand out visually, yet it adds long-term value. It allows the wardrobe to evolve without needing a complete redesign.
4. Include a dedicated shoe zone
Shoes tend to end up in a row on the floor, stacked in boxes or spread around the room unless they are given a specific place. A dedicated shoe section keeps them visible, easy to access and less likely to damage clothing stored nearby.
The right setup depends on how many pairs need to fit and what types of shoes are being stored. Open shelves work well for everyday pairs, while angled shelving can make a larger collection easier to view. In smaller wardrobes, even a compact low shelf can make a noticeable difference.
Ideas for built-in wardrobes in smaller bedrooms
Not every home has room for a walk-in, but that does not mean storage has to be compromised. Built-in wardrobes can work extremely well in standard bedrooms when the layout is carefully planned around the room’s proportions.
Sliding doors are often a sensible option where floor space is tight because they do not swing out into the room. They suit compact bedrooms, narrow walkways and spaces where a hinged door might interfere with furniture placement. Mirror panels can also help a smaller room feel brighter and more spacious, although they are not always the right choice if a softer, more furniture-style look is preferred.
5. Design around awkward spaces
Older homes and renovated rooms often come with bulkheads, sloping ceilings, uneven walls or limited recess depth. Off-the-shelf storage rarely handles these details well. Custom joinery can turn these awkward areas into useful storage instead of leaving dead space.
That may mean building around a corner, using overhead cupboards above hanging space, or incorporating shelving into a recessed wall. The key is not forcing a standard layout into a non-standard room.
6. Take storage to the ceiling
Full-height wardrobes make sense in many Australian homes, particularly where extra linen, blankets, luggage or seasonal items need to be tucked away. Upper cupboards are ideal for things you do not need every day, while keeping the main section of the wardrobe focused on regular use.
There is a trade-off, of course. Very high storage is less convenient without a step stool, so it is best reserved for occasional items. But from a space-efficiency point of view, it is often far better than leaving a dusty gap above the wardrobe.
Walk-in wardrobe ideas that feel organised, not oversized
A walk-in wardrobe can be a major asset, but size alone does not guarantee functionality. Some walk-ins end up with too much open space and not enough structure. Others look impressive at first glance but fall short on practical storage.
The better approach is to zone the wardrobe according to use. Hanging on one side, drawers in a central bank, open shelves for bags or display items, and specific areas for shoes or folded clothing can make the whole room easier to navigate.
7. Create zones for each person
In shared walk-ins, separate zones can prevent the space from becoming disorganised. That does not always mean identical layouts on both sides. One person may need more shelving and drawers, while the other needs longer hanging sections.
This is where custom design really proves its value. Rather than splitting the room fifty-fifty, the storage can be allocated based on what each person actually owns and uses.
8. Consider a centre storage feature if space allows
In a larger walk-in, a central drawer unit or island can add both function and finish. It provides accessible storage for accessories, folded clothing or jewellery while making the room feel more complete.
It does require enough clearance to move comfortably around it, so it is not suitable for every layout. But where space permits, it can improve both organisation and presentation.
Finishes and features that change the feel of the room
Once the internal layout is sorted, finishes help tie the wardrobe into the overall room design. This is where homeowners can shape the look, whether they want something understated and classic or a more contemporary statement.
9. Choose doors to suit the room, not just the wardrobe
Wardrobe doors affect more than access. They influence how the whole bedroom looks and functions. Hinged doors can offer full visibility of the interior and work well in rooms with plenty of clearance. Sliding doors save space and suit a cleaner, more streamlined appearance.
In terms of finish, plain panels, routed profiles, mirrors and glass-look inserts all create different effects. A practical design should still feel visually consistent with the rest of the home.
10. Use lighting where it adds real value
Lighting can elevate a wardrobe, but it should be used with purpose. In walk-ins, good lighting makes outfit selection easier and improves visibility inside drawers and shelving. In built-ins, sensor lights can be useful in darker rooms or deeper cabinets.
That said, lighting is not always essential in every project. If natural and room lighting are already strong, budget may be better spent on internal storage upgrades that improve day-to-day use.
11. Match materials to how the wardrobe will be used
A wardrobe in a busy family home needs to stand up to regular use. Durable board finishes, quality runners, solid door hardware and professional installation all matter more over time than a trend-driven detail that looks good for six months.
This is often where experienced cabinetmakers stand apart from flat-pack alternatives. A wardrobe should be measured properly, manufactured accurately and installed with care so doors align well, drawers operate smoothly and the whole unit feels part of the room rather than added to it.
What makes the best custom wardrobe design ideas work
The strongest wardrobe designs are rarely the flashiest. They work because they are tailored to the room, the home and the people using them. A beautiful finish matters, but so does having enough drawer space, the right mix of hanging lengths and storage that reflects real routines rather than showroom assumptions.
For some homeowners, that means a simple built-in with better shelving and sliding doors. For others, it means a full walk-in with tailored internals, overhead storage and a finish that complements a renovation. Neither approach is better by default. It depends on the room, the budget and what the wardrobe needs to do every day.
At T&T Wardrobes, that practical way of thinking has always mattered. A custom wardrobe should not just fill a wall. It should make the home easier to live in, look right in the space and keep doing its job long after the installation is finished.
If you are weighing up ideas for a new wardrobe, start with the problems you want solved. The right design usually becomes much clearer from there.
Contact us for a free design consultation for your next Wardrobe.
1. Enhanced Organization One of the primary benefits of a walk-in wardrobe is the ability to organize your clothing and accessories efficiently. With ample space, you can categorize your items by type, season, or color, making it easier to find what you need when you need it. Many walk-in wardrobes come equipped with shelves, drawers, and hanging rods that can be customized to suit your preferences, allowing for a personalized organization system.
2. Increased Storage Space Walk-in wardrobes provide significantly more storage space compared to traditional wardrobes. This extra space allows you to store not only your clothing but also shoes, bags, and other accessories. You can also incorporate additional storage solutions, such as bins or baskets, to keep your items organized and out of sight, reducing clutter in your bedroom.
3. Improved Accessibility With a walk-in wardrobe, everything is within reach. You can easily see all your clothing and accessories at a glance, which saves you time during your morning routine. No more digging through cramped spaces or forgetting about items tucked away in the back of a standard wardrobe. The accessibility of a walk-in wardrobe makes dressing up a more enjoyable and efficient experience.
4. Aesthetic Appeal A well-designed walk-in wardrobe can serve as a beautiful feature in your home. With the right lighting, finishes, and design elements, it can become a stylish extension of your bedroom. You can personalize the space with decor that reflects your style, creating a luxurious and inviting atmosphere.
5. Increased Home Value Investing in a walk-in wardrobe can increase the overall value of your home. Many homebuyers view walk-in wardrobes as a desirable feature, and having one can set your property apart in a competitive market. It’s an attractive selling point that can appeal to potential buyers looking for convenience and luxury.
6. Enhanced Privacy A walk-in wardrobe offers a private space to get dressed and prepare for the day. This separation from the main bedroom can create a more serene environment, allowing you to focus on your outfit choice without distractions. It can also serve as a personal retreat where you can store personal items discreetly.
7. Flexibility and Customization Walk-in wardrobes can be tailored to fit your specific needs and preferences. Whether you require more hanging space for dresses, shelves for shoes, or drawers for accessories, the design possibilities are endless. This flexibility allows you to create a wardrobe that truly works for you and your lifestyle.
Conclusion A walk-in wardrobe is an investment that offers numerous advantages, from enhanced organization and increased storage space to improved accessibility and aesthetic appeal. If you’re considering upgrading your home, a walk-in wardrobe could be the perfect solution to elevate your living experience while adding value to your property. Embrace the luxury and functionality of a walk-in wardrobe and transform the way you store and access your clothing and accessories.
Introduction Proper wardrobe maintenance ensures your clothes stay in great condition and last longer. Here are some essential tips to help you care for your wardrobe and keep your clothes looking new.
Read Care Labels Always check the care labels on your clothes before washing or ironing. Follow the recommended instructions to prevent damage. Different fabrics require different care, so it’s important to handle each item appropriately.
Wash with Care Use a gentle detergent and wash clothes in cold water to preserve color and fabric integrity. Avoid overloading the washing machine, as this can cause clothes to rub against each other and wear out faster. For delicate items, hand washing is often the best option.
Proper Storage Store clothes in a cool, dry place away from direct sunlight. Use padded hangers for delicate fabrics and wooden hangers for heavier items like coats. Fold knits to prevent stretching and use garment bags for special occasion wear.
Rotate Your Wardrobe Rotating your clothes seasonally prevents unnecessary wear and tear. Store off-season clothes in breathable containers with lavender sachets or cedar blocks to keep pests away. Regularly inspect stored clothes for any signs of damage or mildew.
Repair and Upkeep Mend small tears, replace missing buttons, and fix loose threads promptly. Regularly polish leather shoes and handbags to keep them looking new. Use a fabric shaver to remove pilling from sweaters and other knitwear.
Professional Cleaning For delicate or heavily soiled items, consider professional dry cleaning. It’s also a good idea to have coats and suits cleaned at the end of the season before storing them away.
Conclusion With proper care and maintenance, your clothes can look new and last longer. Incorporate these tips into your routine to keep your wardrobe in top condition.